


15 LOBRAICO LANE, Whitchurch-Stouffville, Ontario, L4A7X5
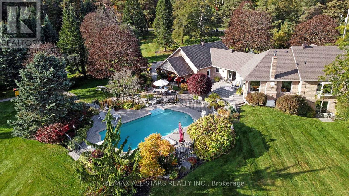
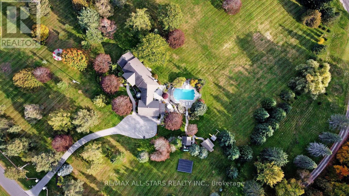
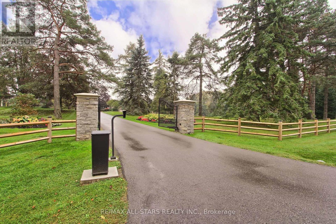
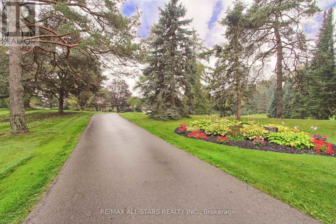
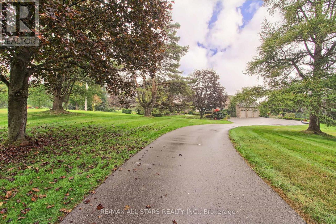
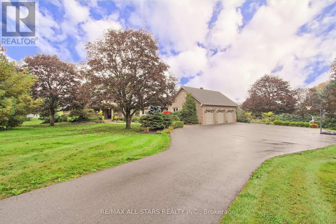
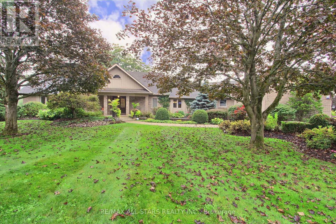
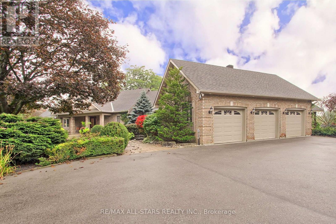
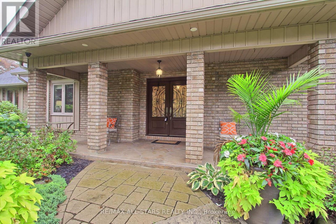
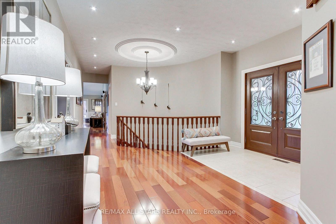
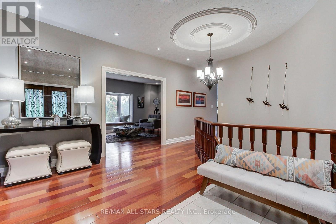
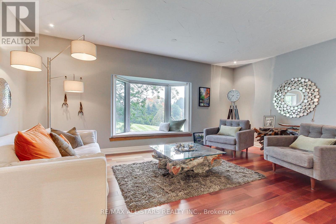
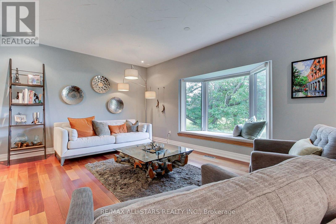
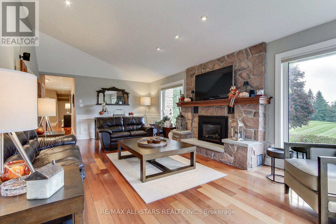
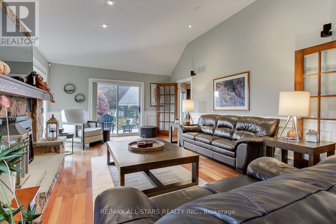
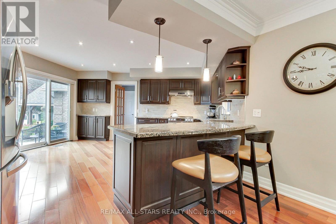
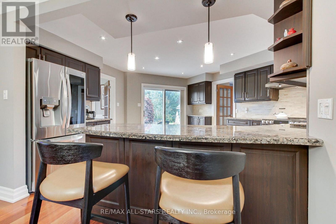
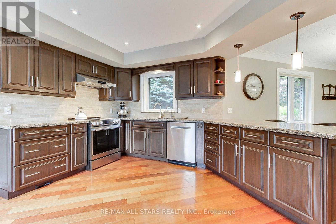
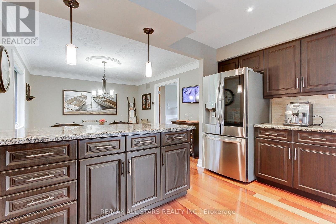
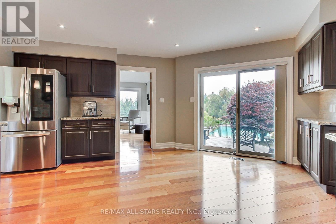
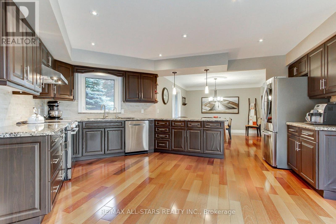
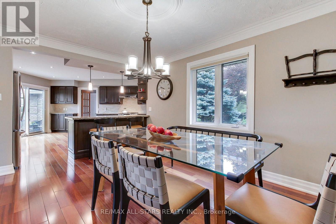
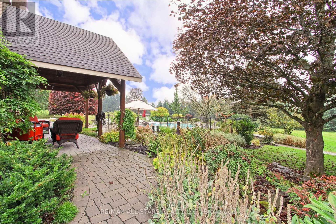
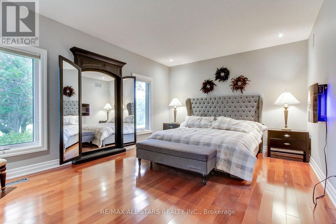
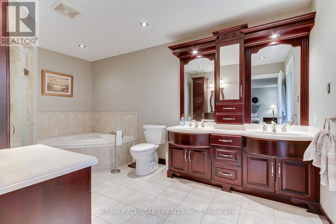
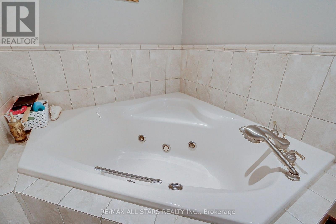
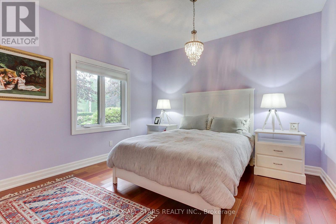
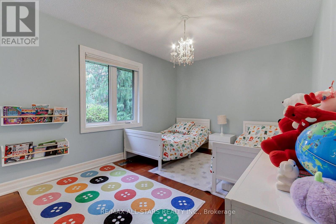
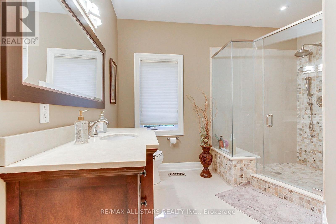
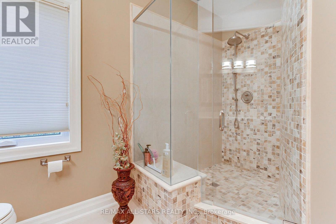
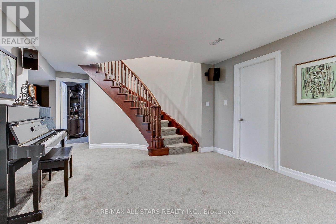
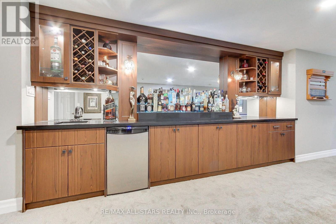
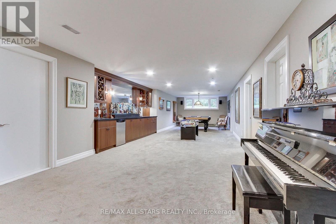
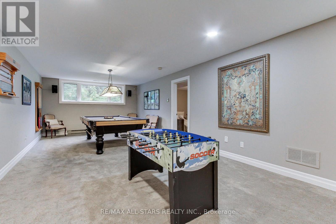
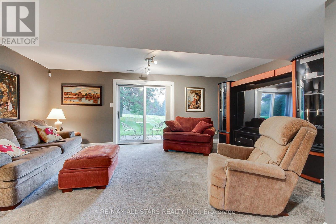
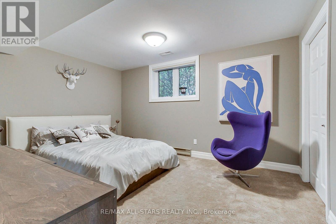
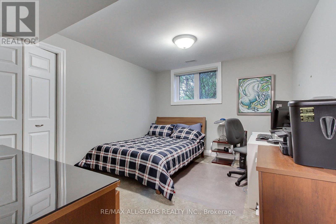
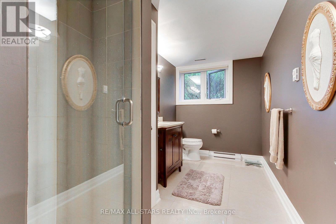
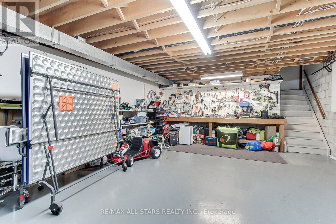
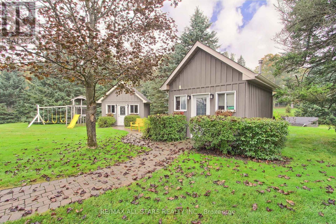
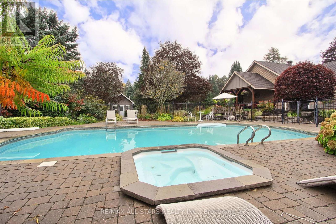
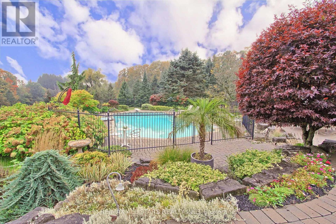
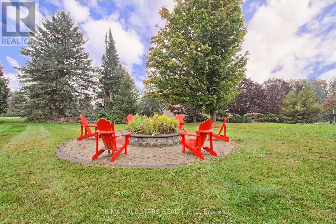
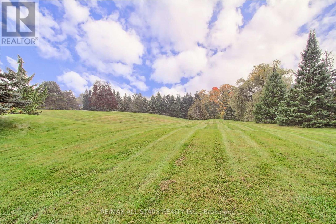
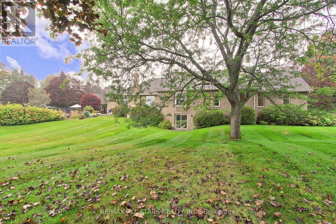
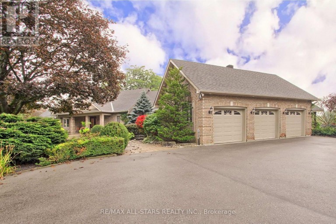
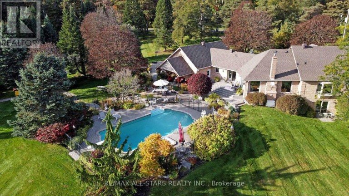
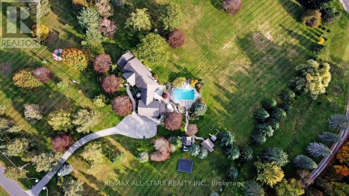
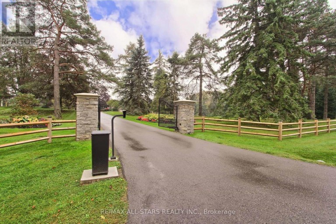
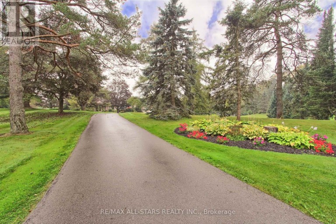
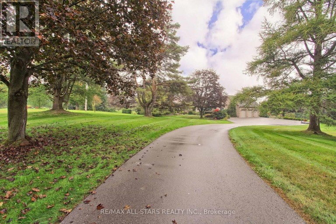
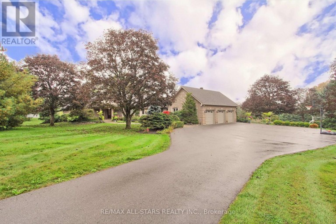
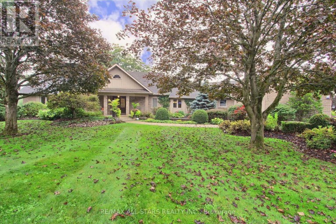
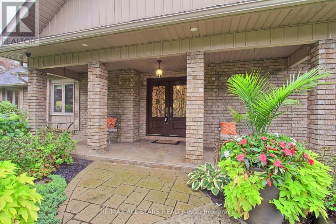
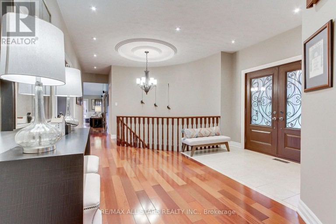
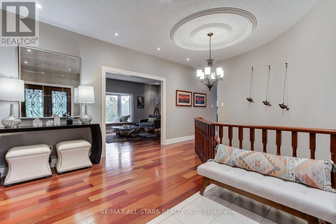
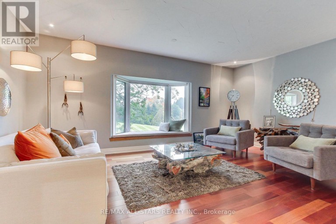
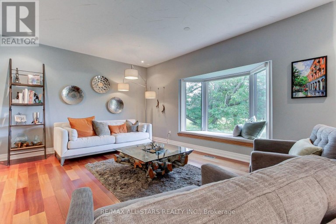
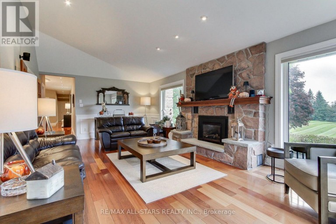
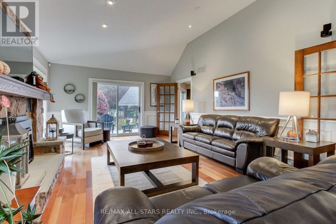
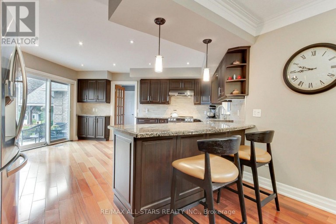
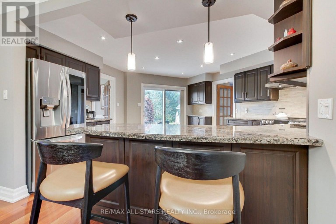
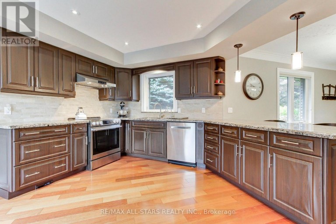
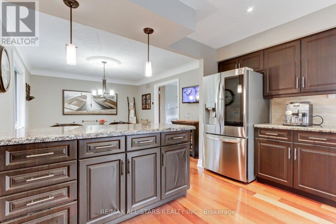
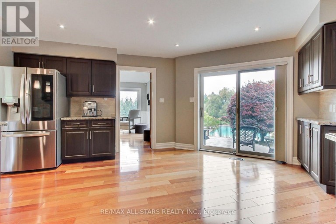
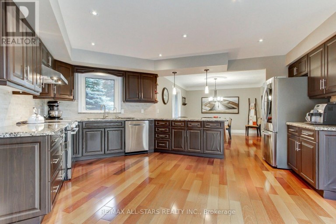
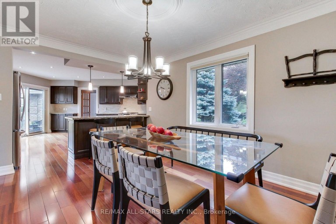
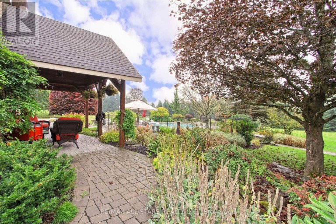
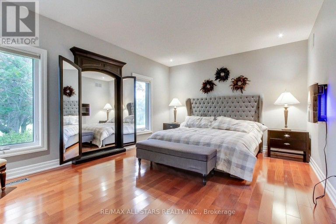
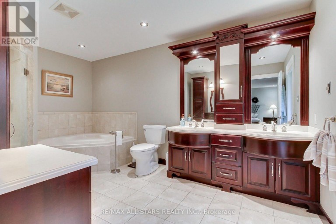
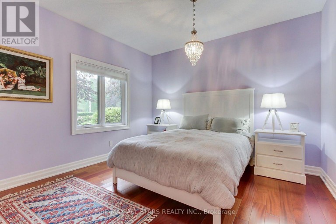
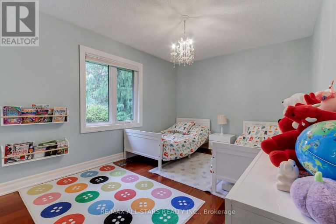
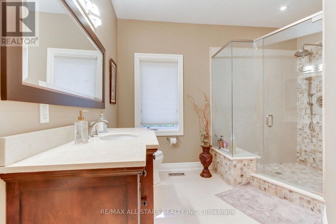
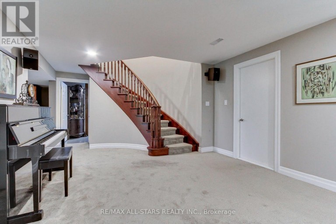
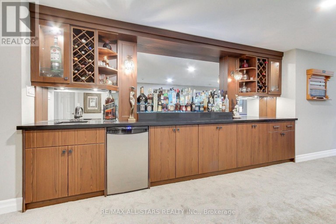
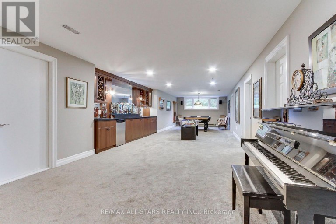
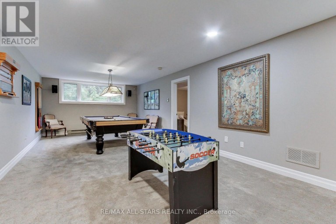
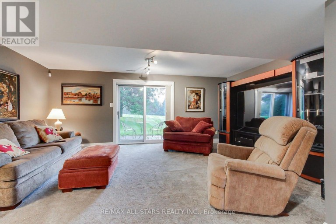
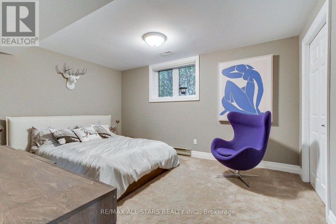
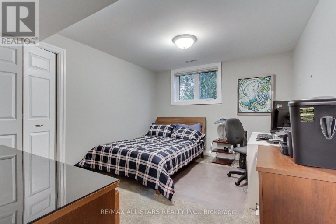
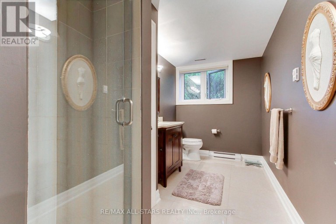
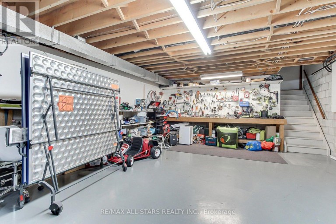
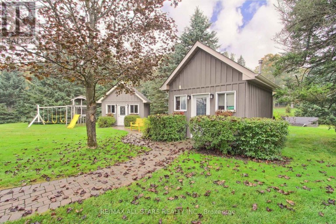
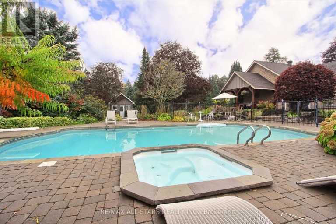
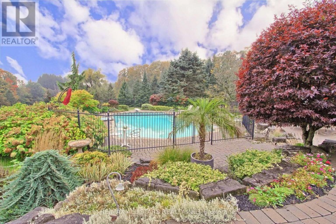
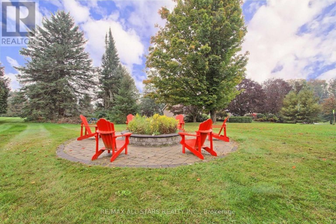
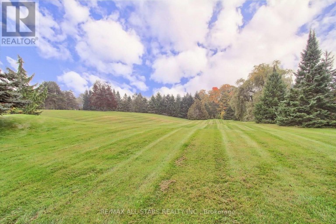
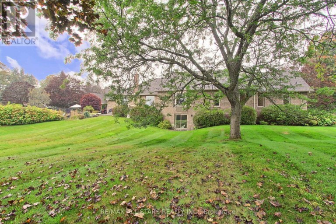
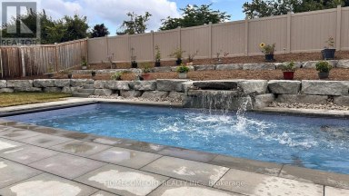
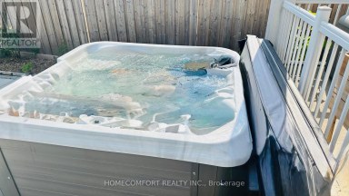
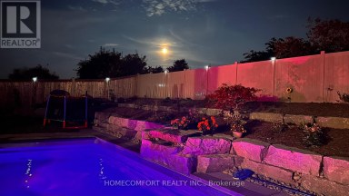
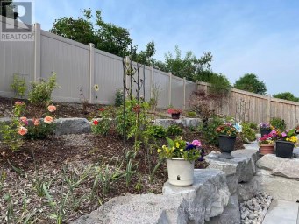
Lobraico Lane is a private, cul-de-sac located in the Rural Whitchurch-Stouffville ,known for high-end luxury estates and large acreage properties. Where Refined Living Meets Country Luxury Set behind a private gated entrance &surrounded by 5 acres of beautifully landscaped grounds, this extraordinary estate offers a rare combination of elegance, privacy, & effortless outdoor living.The impressive BUNGALOW with w/o basement features 9 ft ceilings, 2,660 sq. ft. of beautifully appointed living space, with three bedrooms on the main level &two additional bedrooms in the fully finished walk-out lower level. Designed with both comfort and entertaining in mind, the home offers generous living spaces and a seamless connection to the exceptional grounds.The outdoor setting is truly remarkable. A wooden play structure, A saltwater pool, with a spill over hot tub, outdoor shower, elegant gazebo, two pool houses,& inviting interlocked outdoor firepit create a private resort-like retreat, perfect for entertaining or quiet evenings with family & friends. Mature landscaping, established fruit trees(3 apple,2pear & 1 mulberry), & extensive landscape lighting enhance the beauty of the property from day into night.Maintaining the grounds is effortless with an extensive irrigation system featuring over 190 heads, ensuring the expansive gardens and lawns remain beautifully maintained throughout the season.For the enthusiast, hobbyist, an exceptional workshop with 2nd staircase provides an impressive space for projects & pursuits. A substantial three-car garage with loft storage above offers exceptional versatility & convenience.Every detail of this property has been thoughtfully brought together to create an estate that feels both grand &welcoming. From the privacy of the gated entrance to the beauty of the grounds and the extraordinary outdoor amenities, this is a property designed to be enjoyed for generations.Truly an exceptional property that you'd be honored to call home. (id:2471)

RE/MAX Centre City Realty Inc., Brokerage - St. Thomas
- 519-636-1646
- 519-633-1000
- 519-633-1020
- damians@remax.net
- Property Address: 15 LOBRAICO LANE, Whitchurch-Stouffville, Ontario, L4A7X5
- Community Name: Rural Whitchurch-Stouffville
- Property Type: Single Family
- Title: Freehold
- Lot Size: 381.1 x 603.9 FT ; 596 depth on east side
- Acreage: 381.1 x 603.9 FT ; 596 depth on east side|5 - 9.99 acres
- Sewage Type: Septic System
- Driveway: Attached Garage, Garage
- Total Parking Spaces: 13
- Structure Style: House
- Style: Detached
- Storeys: 1
- Floor Space: 2500 - 3000 sqft
- Bedrooms: 3 + 2
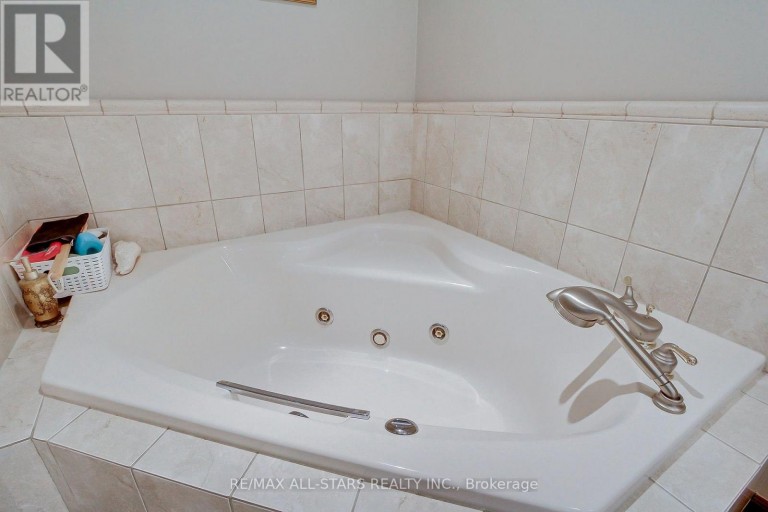
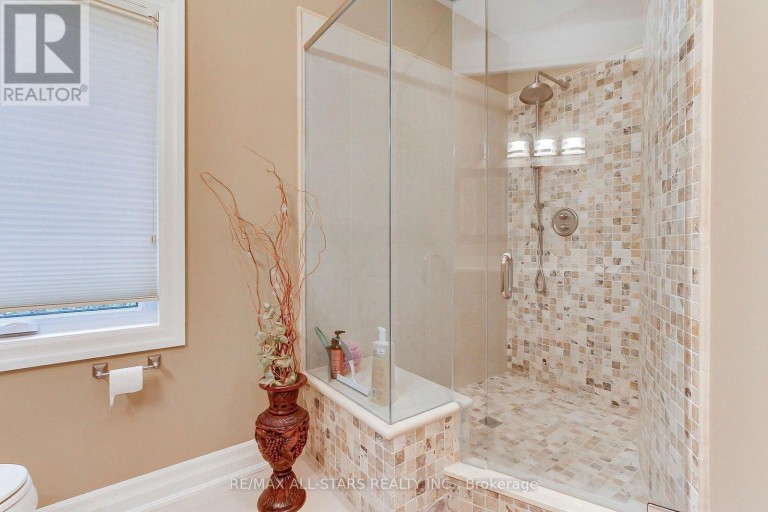
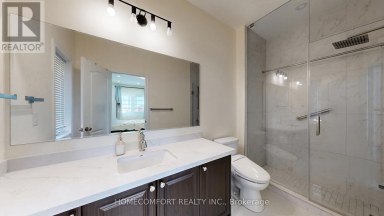
- Bathrooms: 4-Total 1-Partial
- Basement Type: N/A, N/A (Finished)
- Heating Type: Propane, Forced air
- Cooling: Central air conditioning
- Exterior Type: Brick
- Fireplace Present: True
- Flooring: Hardwood
- Foundation Type: Block
- Appliances Included: Garage door opener remote(s), Central Vacuum, Dishwasher, Dryer, Freezer, Garage door opener, Water Heater, Stove, Washer, Two Refrigerators
- Structures: Outbuilding
- Cul-de-sac
- Gazebo
- Solar Equipment
| Type | Level | Dimensions |
|---|---|---|
| Family room | Basement | 4.16 m x 4.05 m |
| Bedroom | Basement | 4.02 m x 3.05 m |
| Bedroom | Basement | 3.42 m x 3.41 m |
| Workshop | Basement | 7.03 m x 3.96 m |
| Recreational, Games room | Basement | 11.62 m x 4.58 m |
| Great room | Ground level | 5.97 m x 3.92 m |
| Kitchen | Ground level | 5.04 m x 4.99 m |
| Dining room | Ground level | 3.65 m x 3.38 m |
| Family room | Ground level | 7.33 m x 4.15 m |
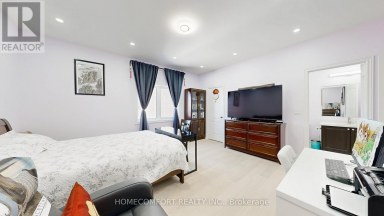
| Primary Bedroom | Ground level | 5.58 m x 3.88 m |
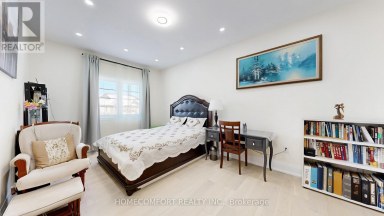
| Bedroom 2 | Ground level | 4.02 m x 3.05 m |
| Bedroom 2 | Ground level | 4.03 m x 3.05 m |
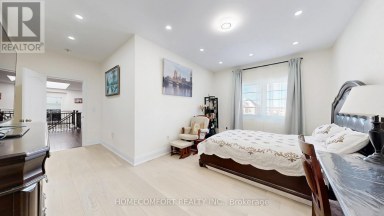
| Bedroom 3 | Ground level | 3.83 m x 3.71 m |
| Mud room | Ground level | 3.78 m x 9.1 m |
Listing Office: RE/MAX ALL-STARS REALTY INC.

This REALTOR.ca listing content is owned and licensed by REALTOR® members of The Canadian Real Estate Association. REALTOR®, MLS® and the associated logos are trademarks of the Canadian Real Estate Association. This website is operated by a brokerage or salesperson who is a member of The Canadian Real Estate Association and is licensed to trade residential and/or commercialreal estate. Any out of province listing content on this website is not intended to solicit a trade in real estate. Any consumers interested in out of province listings must contact a person who is licensed to trade in real estate in that province. All information displayed on this website is believed to be accurate but is not guaranteed and should be independently verified. No warranties or representations are made of any kind.


Welcome to this brand-new modern custom home in Newmarket, thoughtfully...
- 6 Beds
- 5 Baths
Experience ultimate luxury and bespoke design at 3 Mary Willson...
- 7 Beds
- 11 Baths


Welcome to 85 Royal West Road, an exceptional detached home...
- 5 Beds
- 4 Baths
This website is operated by a member of The Canadian Real Estate Association (CREA). The content on this website is owned or controlled by CREA. By accessing this website, the user agrees to be bound by these terms of use as amended from time to time, and agrees that these terms of use constitute a binding contract between the user, and CREA.
The content on this website is protected by copyright and other laws, and is intended solely for the private, non-commercial use by individuals. Any other reproduction, distribution or use of the content, in whole or in part, is specifically prohibited. Prohibited uses include commercial use, "screen scraping", "database scraping", and any other activity intended to collect, store, reorganize or manipulate the content of this website.
REALTOR®, REALTORS®, and the REALTOR® logo are certification marks that are owned by REALTOR® Canada Inc. and licensed exclusively to The Canadian Real Estate Association (CREA). These certification marks identify real estate professionals who are members of CREA and who must abide by CREA's By-Laws, Rules, and the REALTOR® Code. The MLS® trademark and the MLS® logo are owned by CREA and identify the professional real estate services provided by members of CREA.
The information contained on this website is based in whole or in part on information that is provided by members of CREA, who are responsible for its accuracy. CREA reproduces and distributes this information as a service for its members, and assumes no responsibility for its completeness or accuracy.
We may at any time amend these Terms of Use by updating this posting. All users of this site are bound by these amendments should they wish to continue accessing the website, and should therefore periodically visit this page to review any and all such amendments.